
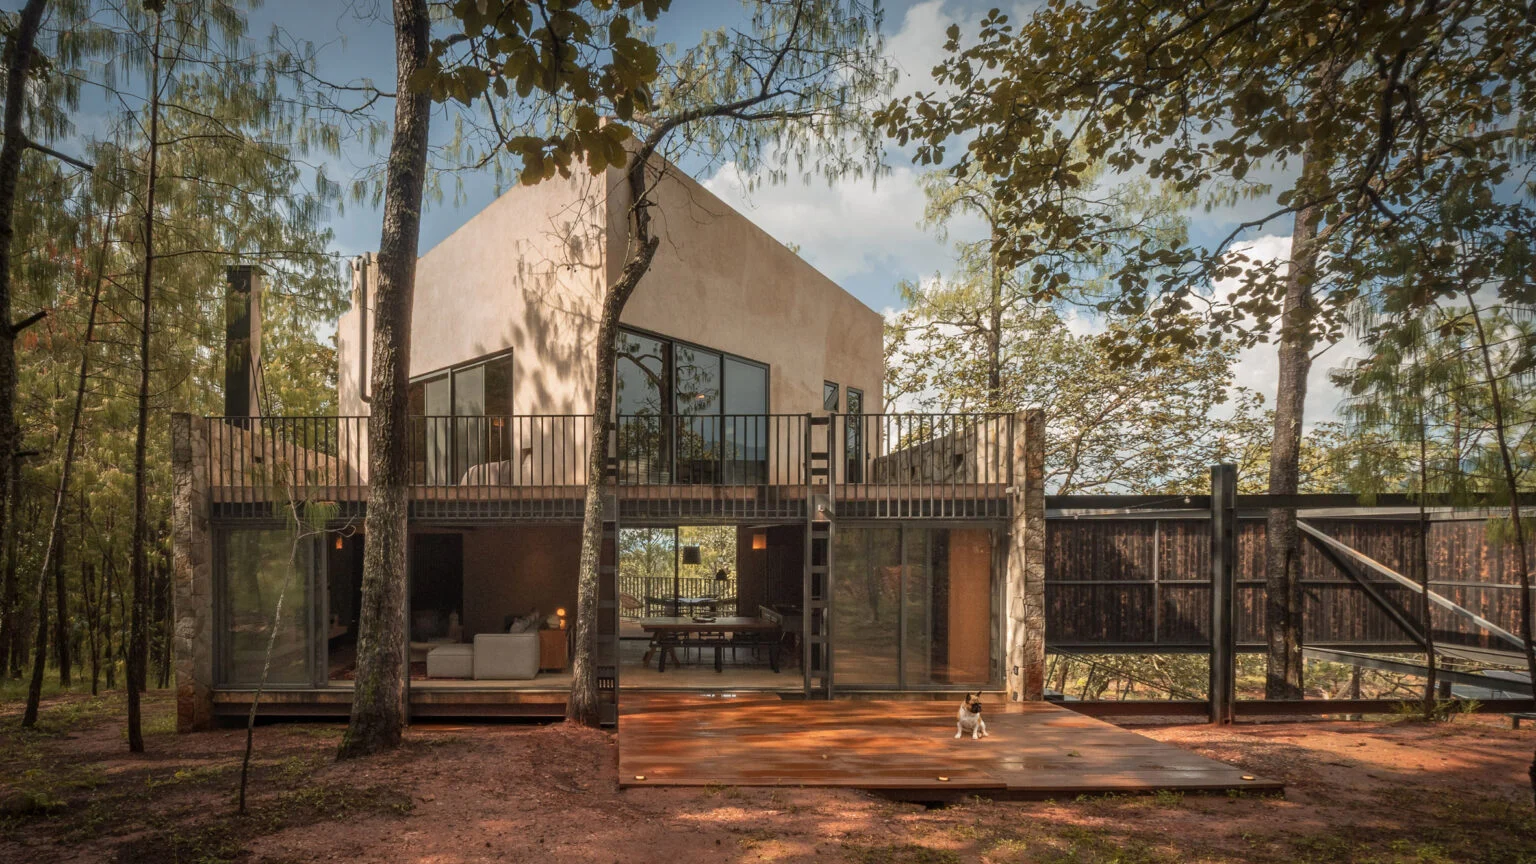
All too often, residential retreats on dramatic forested slopes begin with aggressive bulldozing, heavy excavation, and the tragic clearing of ancient trees.
For Mexican architecture studio Dosorozco, however, the brief for Casa Sima started with an uncompromising golden rule: not a single tree was to be felled.
Tucked away in the rugged heights of Sierra de Tapalpa in Jalisco, Mexico, this 150-square-metre woodland haven is an extraordinary masterclass in low-impact alpine living.
By respecting the natural forest floor and aligning with the clearing’s existing contours, Dosorozco has crafted a home that feels less like a new build and more like an elemental extension of the mountainside.
Sculpted by the Canopy: Site-Responsive Architecture
Rather than forcing a rigid suburban blueprint onto a steep incline, the design team at Dosorozco took their cues directly from the surrounding woodland.
The positions of existing trunks, natural shadow lines, and slope contours directly dictated the elongated footprint and blocky, intersecting volumes of the residence.
Approaching the property is an experiential journey in itself. Visitors arrive via an elevated timber walkway that hovers gently above the untouched forest floor, tracing the slope up to the rectilinear structures perched at the crest.
Marking the threshold between wild woodland and domestic shelter is what architect Guillermo R. Orozco calls an “elevated courtyard”—a suspended vestibule anchored by an oil-charred timber wall set within a crisp steel frame.
It frames views of the canopy while letting the terrain run wild beneath, establishing an instant sense of architectural calm.
Blackened Timber, Raw Stone & Tactile Interiors
Materially, Casa Sima strikes a flawless balance between raw, elemental defence and warm, tactile comfort. The exterior envelope features locally sourced timber treated with an artisanal regional technique using natural oils and heat.
This weatherproofing method chars the wood to a rough, blackened finish, providing resilience against mountain moisture while blending seamlessly into the shadowy forest backdrop.
Step inside, and that tough outer shell gives way to an inviting, luminous interior. The ground floor is dedicated to a spacious open-plan living, dining, and kitchen area flanked by two monolithic, exposed stone walls.
Paired with dark timber ceilings and understated pale plaster, the space feels deeply grounded. Expansive floor-to-ceiling glass apertures open onto two contrasting outdoor zones: an intimate ground-level terrace to the south and an elevated terrace to the north, framing panoramic mountain vistas.
Elevated Sleeping Quarters & Rooftop Vistas
The upper level of Casa Sima is housed within a central cubic volume rising above the main living pavilion. Dedicated to quiet rest and contemplation, this level hosts two serene bedrooms swathed in warm natural timber and pale plaster finishes.
Both bedrooms open directly onto private rooftop terraces, positioning occupants eye-to-eye with the pine crowns and distant peaks of the Sierra de Tapalpa.
Complemented by a discreet ground-floor study and bathroom, the layout maximises its 150-square-metre footprint without feeling cramped or over-engineered.
| Architectural Feature | Project & Design Specification |
| Project Name & Location | Casa Sima / Sierra de Tapalpa, Jalisco, Mexico |
| Architectural Studio | Dosorozco (Lead Architect: Guillermo R. Orozco) |
| Total Footprint | 150 sq m (1,615 sq ft) |
| Core Materials | Blackened Timber (Oil & Heat Charred), Local Stone, Pale Plaster, Steel |
| Key Highlights | Zero Tree Removal, Elevated Woodland Walkway, Dual Terraces |
| Living Layout | Open-Plan Ground Level w/ Study; Two Upper Bedrooms w/ Roof Terraces |
Casa Sima proves that the most powerful tool an architect has when building in the wilderness is the discipline to leave nature untouched.
It is a striking, quiet triumph of contemporary Mexican residential architecture.