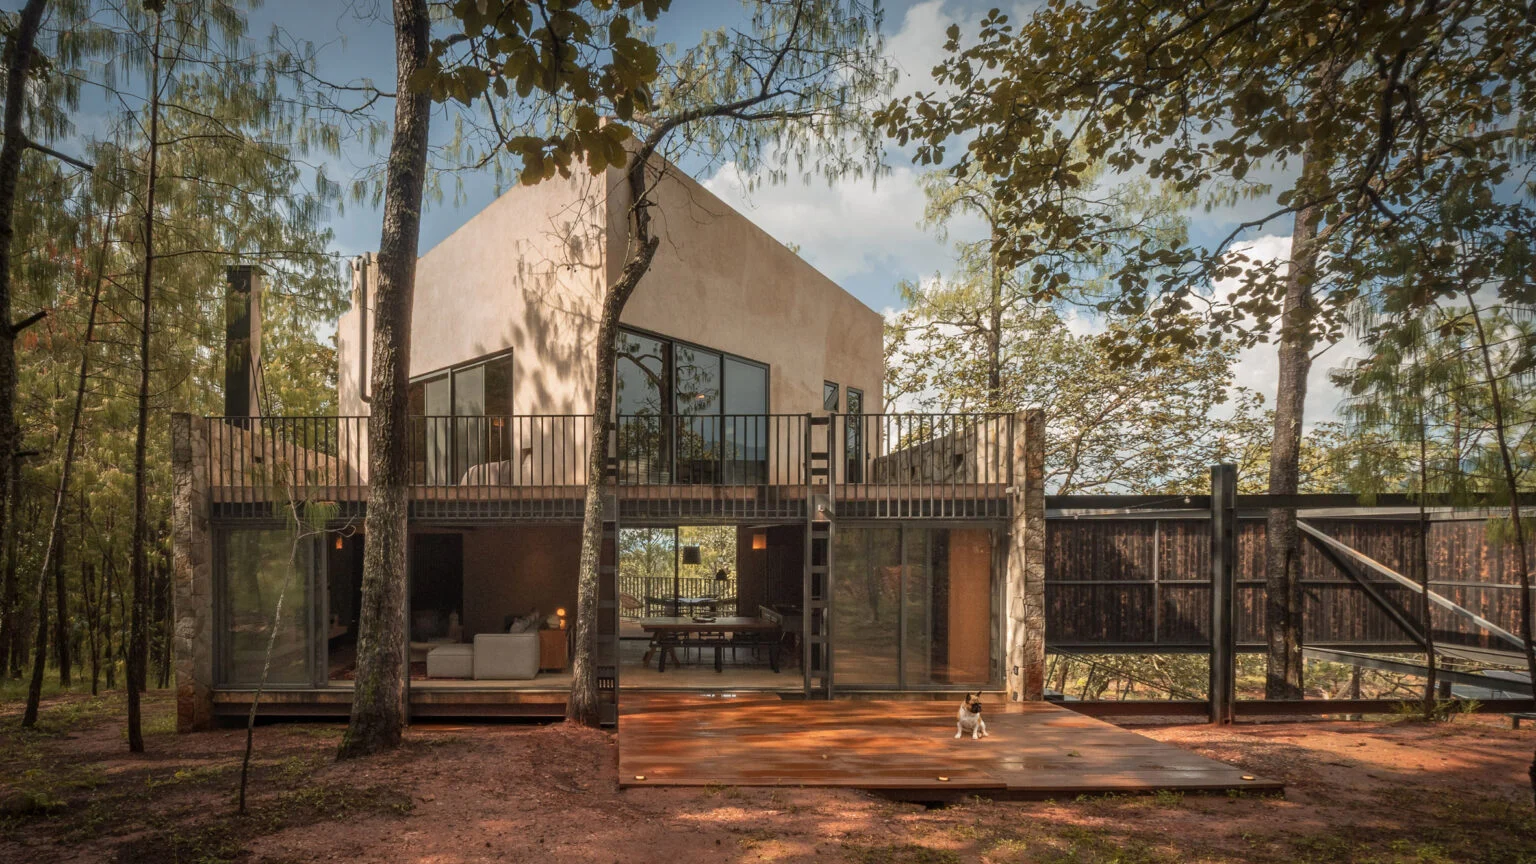
Living in the woods or amongst the trees at least is something that gives a great sense of relaxation to many and when the home in question is as awesome looking and well-styled as Campout House, this level of serenity is enhanced exponentially. Designed by US studio, Faulkner Architects, Campout House is located in Northern California and has a designed that has been heavily influenced by the wildfires that are a regular occurrence in the region.
[smartslider3 slider=”123″]
Boasting an impressive, eye-catching aesthetic, Campout House from Faulkner Architects has an exterior that is made from non-combustable materials and as the home is located close to the majestic Lake Tahoe, it has been designed to serve as a “base camp” for an active family. It can be found in Truckee, a mountain town just north of the lake known for its skiing, hiking and water sports.
Perfectly positioned within a pine forest – in the shadow of an 8,000-foot extinct volcano in the Sierra Nevada range – Campout House serves as a nature retreat for a tech company CEO and his family, who live in San Francisco. The outside walls of this holiday homeconsist of concrete and 16-gauge weathering steel – both of which that are known for being non-combustible and are designed to help the building withstand a wildfire. Engineered wood and steel were used for the structural frame.
[smartslider3 slider=”124″]
Unusually shaped in plan, the 3,800-square-foot (353-square-metre) property consists of various volumes that have been positioned around a central courtyard with a fire pit. On the southeast side of the plot, the building is partly embedded in the hillside and on the north, it connects to a pre-existing cabin. Each of the rooms have a rustic yet elegant appearance. In addition to exposed concrete, some of the other materials used include black basalt floor tiles, sugar pine ceilings and granite countertops.
Images: Joe Fletcher